

5131 SCHUBERT TRL, North Port, FL 34287
5131 SCHUBERT TRL, North Port, FL 34287,Video Tour
5131 SCHUBERT TRL, North Port, FL 34287
REQUEST A TOUR If you would like to see this home without being there in person, select the "Virtual Tour" option and your agent will contact you to discuss available opportunities.
In-PersonVirtual Tour
$ 359,900
Est. payment | /mo

4 Beds

2 Baths

1,828 SqFt


$ 359,900
Est. payment | /mo

4 Beds

2 Baths

1,828 SqFt

Key Details

Property Type Single Family Home

Sub Type Single Family Residence

Listing Status Active

Purchase Type For Sale

Square Footage 1,828 sqft

Price per Sqft $196

Subdivision Central Parc

MLS Listing ID N6145588

Bedrooms 4

Full Baths 2

HOA Fees $241/mo

HOA Y/N Yes

Annual Recurring Fee 2901.12

Year Built 2024

Annual Tax Amount $7,441

Lot Size 5,662 Sqft

Acres 0.13

Lot Dimensions 50x135

Property Sub-Type Single Family Residence

Source Stellar MLS

Property Description

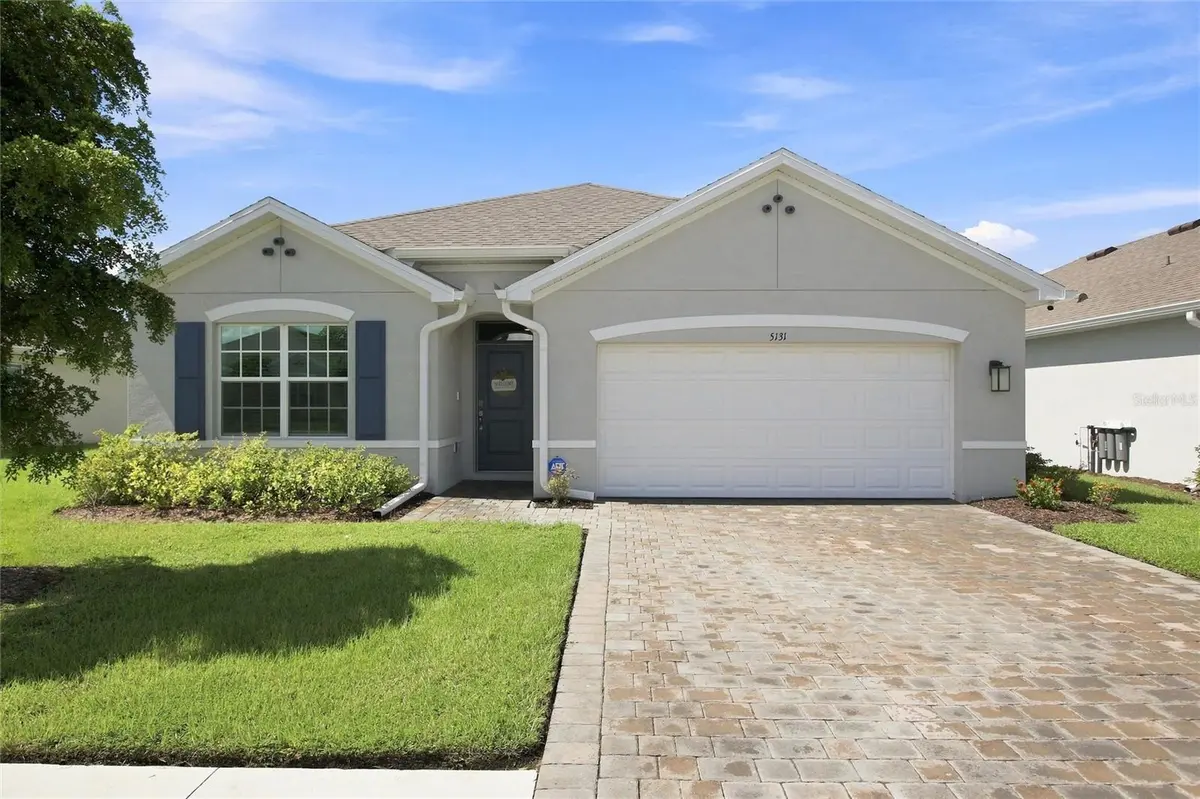
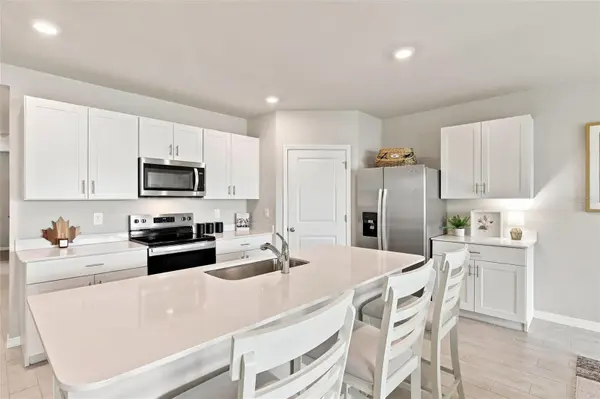
Welcome to this beautifully maintained 2024-built, 4-bedroom, 2-bath Cali model by D.R. Horton, offering 1,868 square feet of living space on a premium pond lot in the gated community of Central Parc in North Port. Move-in ready and thoughtfully designed, this home offers modern finishes, an open floor plan, smart-home technology, and peaceful pond views. The attractive exterior features a paver driveway, attached two-car garage, covered entry, and manicured landscaping. Inside, the bright open-concept design seamlessly connects the kitchen, dining area, and living room for comfortable everyday living and entertaining. The kitchen features quartz countertops, white cabinetry, stainless steel appliances, recessed lighting, a walk-in pantry, and a large center island with seating. Sliding glass doors bring in natural light and frame views of the pond, while wood-look tile flooring complements the main living areas. A dedicated interior laundry room adds convenience. The split-bedroom layout provides privacy, with the primary suite positioned at the rear of the home. It features a large walk-in closet and ensuite bath with dual sinks, a tiled walk-in shower, and separate water closet. Three additional bedrooms share a full bathroom and offer flexibility for family, visitors, or a home office. Out back, enjoy beautiful pond and fountain views with no homes directly behind you, creating a peaceful setting for morning coffee, evening sunsets, or relaxing outdoors. Additional highlights include IMPACT WINDOWS and A FLOOD ZONE X LOCATION for added peace of mind. D.R. Horton's Home Is Connected® Smart Home Technology provides convenient smartphone control of select home features. Central Parc offers an impressive array of amenities, including a resort-style pool, hot tub, clubhouse, fitness center, pickleball courts, tennis courts, and social areas within the gated community. Conveniently located near shopping, dining, golf, parks, I-75 and US 41, with easy access to Warm Mineral Springs, Wellen Park, CoolToday Park, and Southwest Florida's beautiful Gulf Coast beaches. This move-in-ready home combines newer construction, a versatile four-bedroom layout, peaceful water views, and resort-style community amenities in one desirable North Port location.

Location

State FL

County Sarasota

Community Central Parc

Area 34287 - North Port/Venice

Zoning PCDN

Rooms

Other Rooms Great Room, Inside Utility

Interior

Interior Features Living Room/Dining Room Combo, Open Floorplan, Primary Bedroom Main Floor, Smart Home, Split Bedroom, Walk-In Closet(s), Window Treatments

Heating Central, Electric

Cooling Central Air

Flooring Carpet, Tile

Furnishings Negotiable

Fireplace false

Appliance Dishwasher, Disposal, Dryer, Electric Water Heater, Microwave, Range, Refrigerator, Washer

Laundry Electric Dryer Hookup, Inside, Laundry Closet, Washer Hookup

Exterior

Exterior Feature Lighting, Rain Gutters, Sidewalk, Tennis Court(s)

Parking Features Driveway, Garage Door Opener, Ground Level, Off Street

Garage Spaces 2.0

Community Features Clubhouse, Deed Restrictions, Fitness Center, Gated Community - No Guard, Pool, Sidewalks, Tennis Court(s), Wheelchair Access, Street Lights

Utilities Available Cable Available, Electricity Available, Electricity Connected, Fiber Optics, Phone Available, Public, Sewer Connected, Sprinkler Recycled, Underground Utilities, Water Available, Water Connected

Amenities Available Fitness Center, Gated, Maintenance, Pickleball Court(s), Pool, Tennis Court(s)

Waterfront Description Lake Front

View Y/N Yes

Water Access No

View Water

Roof Type Shingle

Porch Covered, Rear Porch

Attached Garage true

Exposure Northeast

Garage true

Private Pool No

Building

Lot Description Cleared, Landscaped, Sidewalk, Paved

Entry Level One

Foundation Block

Lot Size Range 0 to less than 1/4

Sewer Public Sewer

Water Public

Architectural Style Florida

Structure Type Block,Stucco

New Construction false

Schools

Elementary Schools Glenallen Elementary

Middle Schools Heron Creek Middle

High Schools North Port High

Others

Pets Allowed Cats OK, Dogs OK, Yes

HOA Fee Include Pool,Insurance,Maintenance Grounds

Senior Community No

Pet Size Extra Large (101+ Lbs.)

Ownership Fee Simple

Monthly Total Fees $241

Acceptable Financing Cash, Conventional, FHA, VA Loan

Membership Fee Required Required

Listing Terms Cash, Conventional, FHA, VA Loan

Num of Pet 2

Special Listing Condition None

Virtual Tour https://www.zillow.com/view-imx/9e929cfb-ba9e-4950-8972-ca84942acd0d?setAttribution=mls&wl=true&initialViewType=pano&utm_source=dashboard

Stellar MLS
Listed by Lee Hammond MARINA PARK REALTY

Nearby Locations

Melanie Thomas

"My job is to find and attract mastery-based agents to the office, protect the culture, and make sure everyone is happy! "

GET MORE INFORMATION

Name
Phone*
Message

Go tour this home

5131 SCHUBERT TRL