



3 Beds
3 Baths
1,892 SqFt
3 Beds
3 Baths
1,892 SqFt
Key Details
Property Type Single Family Home
Sub Type Single Family Residence
Listing Status Active
Purchase Type For Sale
Square Footage 1,892 sqft
Price per Sqft $290
Subdivision Water Mark Phase 4
MLS Listing ID O6445324
Bedrooms 3
Full Baths 2
Half Baths 1
Construction Status Completed
HOA Fees $164/mo
HOA Y/N Yes
Annual Recurring Fee 1968.0
Year Built 2019
Annual Tax Amount $7,893
Lot Size 3,920 Sqft
Acres 0.09
Property Sub-Type Single Family Residence
Source Stellar MLS
Property Description
Built by Meritage Homes, the home is filled with upgrades that set it apart, including plantation shutters, fresh interior paint, a custom pantry system, and an upgraded kitchen with refreshed cabinet hardware and soft-close hinges. The laundry room offers additional built-in cabinetry along with a premium LG washer and dryer.
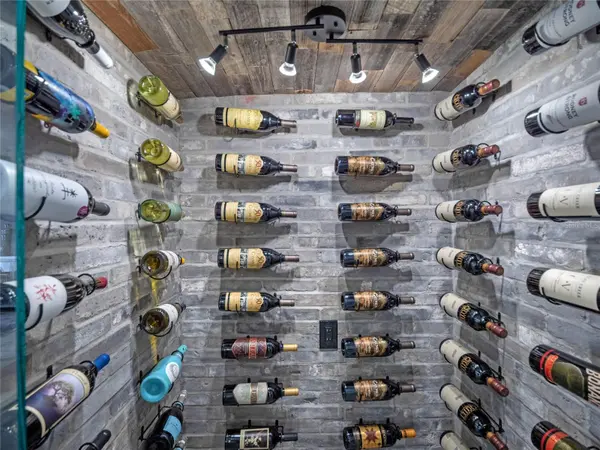
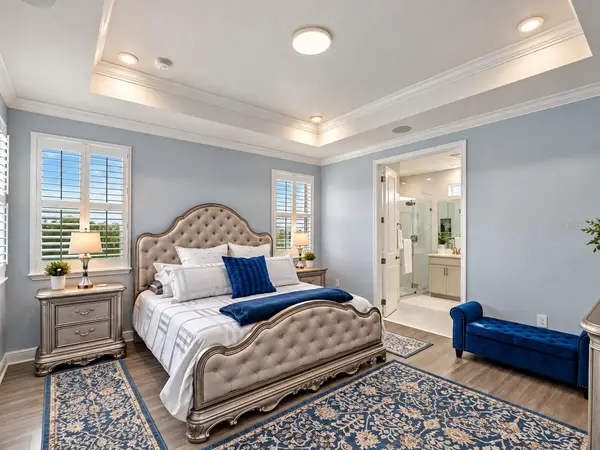
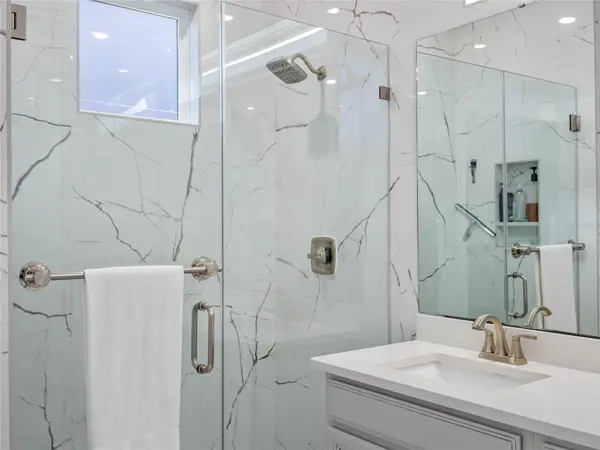
The primary suite features a custom closet system and a beautifully updated bathroom, while the guest bath is finished with porcelain tile. A dedicated wine storage area and high-end surround sound system add an extra touch for entertaining and enjoying the home.
Practical upgrades are just as impressive, including epoxy-coated garage floors, a whole-home water softener, new A/C coils, and energy-efficient foam insulation.
Outside your front door, Watermark offers a true resort-style lifestyle with four community pools, tennis courts, a clubhouse, playgrounds, and more. Located in the highly desirable Hamlin area, you're just minutes from shopping, dining, entertainment, golf, and major roadways, with Panther Lake Elementary and Horizon High School nearby.
And when the sun goes down, enjoy one of the home's most memorable features: Disney fireworks views right from your own backyard.
Move-in ready, thoughtfully upgraded, and positioned in one of Horizon West's most popular communities. Come see what makes this Watermark home special.
Location
State FL
County Orange
Community Water Mark Phase 4
Area 34787 - Winter Garden/Oakland
Zoning P-D
Interior
Interior Features Crown Molding, Eat-in Kitchen, High Ceilings, Open Floorplan, PrimaryBedroom Upstairs, Stone Counters, Thermostat, Tray Ceiling(s), Walk-In Closet(s), Window Treatments
Heating Central, Electric
Cooling Central Air
Flooring Ceramic Tile, Laminate
Furnishings Unfurnished
Fireplace false
Appliance Built-In Oven, Cooktop, Dishwasher, Disposal, Dryer, Electric Water Heater, Microwave, Refrigerator, Washer
Laundry Inside, Laundry Room, Upper Level
Exterior
Exterior Feature Sidewalk
Garage Spaces 2.0
Community Features Clubhouse, Fitness Center, Playground, Pool, Street Lights
Utilities Available Cable Connected, Electricity Connected, Public, Sewer Connected, Sprinkler Recycled, Water Connected
View Y/N No
Water Access No
Roof Type Tile
Attached Garage true
Exposure West
Garage true
Private Pool No
Building
Story 2
Entry Level Two
Foundation Slab
Lot Size Range 0 to less than 1/4
Sewer Public Sewer
Water Public
Structure Type Block,Stone,Stucco,Frame
New Construction false
Construction Status Completed
Schools
Elementary Schools Panther Lake Elementary
Middle Schools Hamlin Middle
High Schools Horizon High School
Others
Pets Allowed Yes
Senior Community No
Ownership Fee Simple
Monthly Total Fees $164
Acceptable Financing Cash, Conventional, FHA, VA Loan
Membership Fee Required Required
Listing Terms Cash, Conventional, FHA, VA Loan
Special Listing Condition None

Nearby Locations
"My job is to find and attract mastery-based agents to the office, protect the culture, and make sure everyone is happy! "